


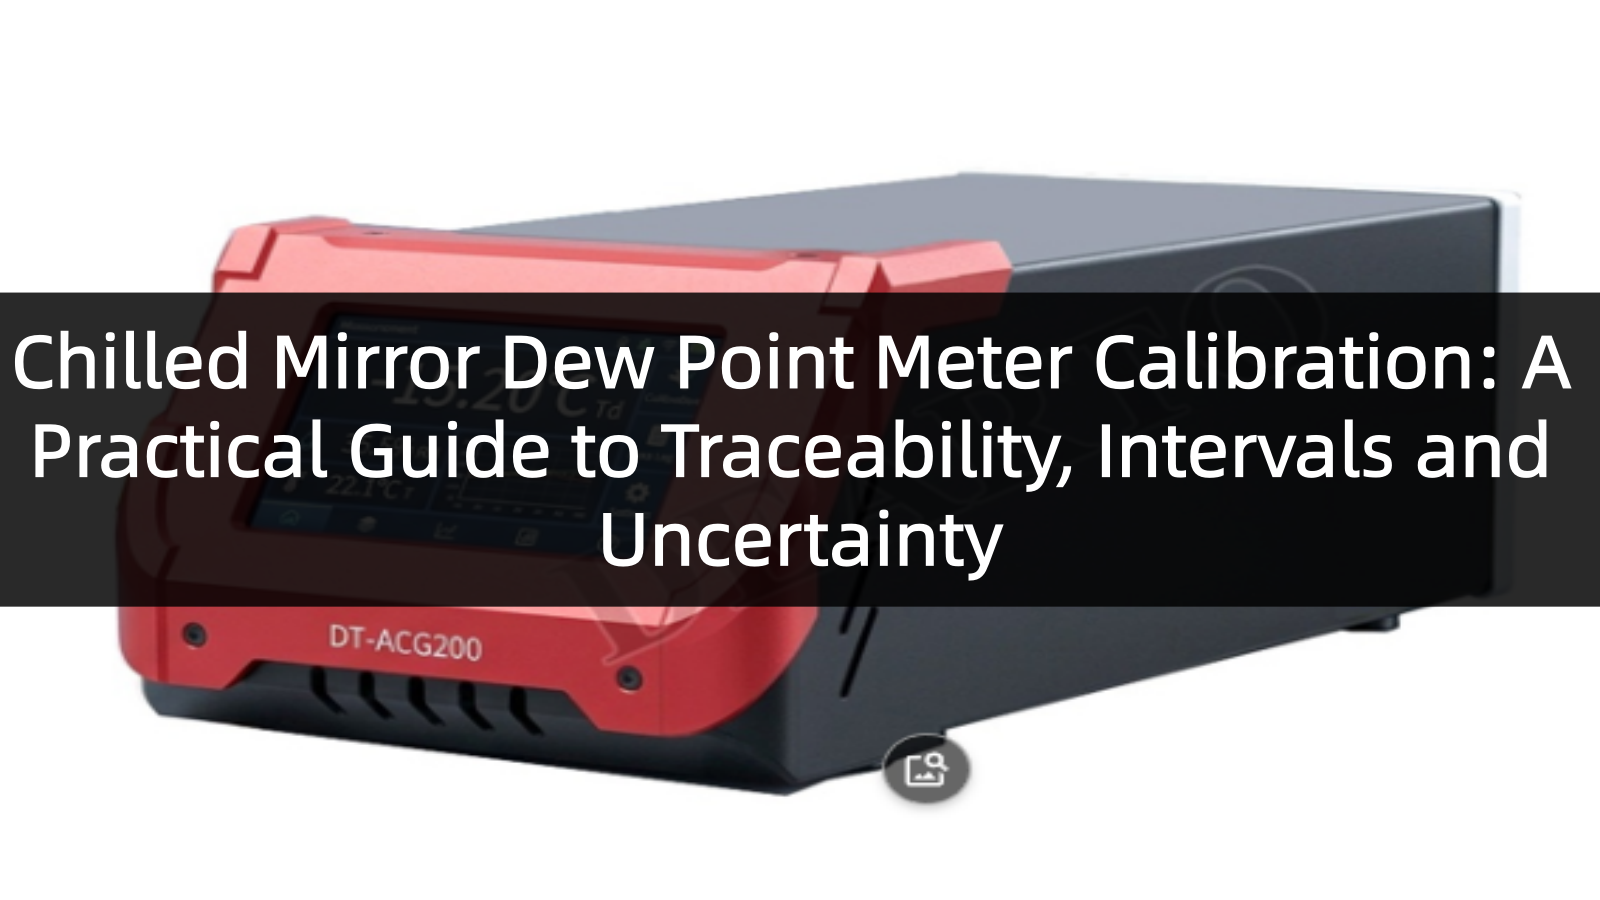
A chilled mirror hygrometer is the only humidity instrument that realises the dew point physically instead of inferring it. That is precisely why so many laboratories assume it needs no calibration. This guide explains what actually has to be verified, how to do it, how often, and how to put a defensible uncertainty figure on the result.
A chilled mirror dew point meter cools a mirror until water condenses on it and reads the temperature at which that happens. No polymer absorbs moisture, no calibration curve is baked into a chip, no algorithm infers a number from a capacitance change. The dew point is realised in front of you, as a phase equilibrium, and then measured with a platinum resistance thermometer.
That directness is the instrument's whole selling point, and also the reason its calibration so often lapses. The reasoning sounds airtight — if the method is primary, what is there to calibrate? The answer is that the method is primary, but the instrument is not. A chilled mirror hygrometer is a small refrigeration system, an optical detector, a temperature sensor and a pressure tap, assembled and expected to agree with a thermodynamic definition to within a tenth of a kelvin. Every one of those parts drifts, and none of them announces that it has.
This guide is written for the people who have to sign the certificate: metrology laboratory staff, quality engineers validating climatic chambers, and instrument technicians who inherited a reference hygrometer and were told it is "the standard".

Contents
- Why the primary method still needs calibration
- The traceability chain from SI temperature to your mirror
- Three routes to calibrate a chilled mirror hygrometer
- Setting a calibration interval that matches your duty cycle
- Building the uncertainty budget for a dew point reading
- Intermediate checks you can run without a laboratory
- Applying the correction and making a pass or fail decision
- When a Grade 1 standard pays for itself
Why the Primary Method Still Needs Calibration
In metrology, "primary" has a narrow meaning. A primary method realises the definition of a quantity directly, without reference to another instrument measuring the same quantity. The chilled mirror qualifies because it creates a genuine phase equilibrium — water vapour in equilibrium with a condensed phase at a known temperature — and the dew point is then simply that temperature. Nothing is transferred from a calibrated humidity sensor. That is why the technique is accepted as a reference method in humidity metrology and why a chilled mirror is often the top of a laboratory's own traceability chain.
But a primary method executed by a real instrument accumulates error in four places, and all four are invisible on the display.
The mirror temperature is a measurement, not a fact
The platinum resistance element is bonded beneath the mirror surface, not inside the condensate layer. Its calibration drifts slowly, its self-heating depends on the excitation current, and a thermal gradient always exists between the metal the water condenses on and the sensing element below it. In a well-designed head that gradient is a few hundredths of a kelvin; during fast cooling or in a poorly insulated head it is larger. Either way, the number on the screen is the sensor's temperature, not the condensate's.
The optics decide when condensation has "happened"
A chilled mirror does not detect the first molecule of water. It detects a change in the light scattered from the mirror surface, and the control loop settles when that change crosses a threshold. A film has to reach a certain thickness before the loop is satisfied. That threshold moves as the lamp ages, as the detector window fogs, and as the mirror surface changes. A dirty mirror does not simply stop working — it keeps reading, just slightly wrong.
Pressure at the mirror changes the answer
Dew point is not a function of water content alone. At a fixed mixing ratio, the dew point rises with total pressure. The sensitivity is roughly 0.15 °C of dew point per 1 % error in absolute pressure at room-temperature dew points, falling to about 0.12 °C per 1 % near −20 °C. A gauge that is 1 % off — well within the tolerance of an ordinary pressure transmitter — is enough to consume most of a Grade 1 instrument's error budget. If your sample is drawn from a pressurised line and expanded to ambient before it reaches the mirror, the pressure at the mirror is what matters, and it is almost never the pressure on the plant gauge.
Contamination is the dominant error in service
This is the one that matters most and appears on no certificate. A molecular film of oil, a dust particle, a residue of dissolved salt from an evaporated droplet — all of them change the vapour pressure over the surface. Water-soluble contamination makes condensation form at a lower temperature than it would on clean metal, so the instrument reads low. Insoluble films scatter light differently and can bias the loop the other way. In clean laboratory air the effect is small. In compressed air, natural gas, engine exhaust or chamber air carrying outgassed plasticiser, it can reach several tenths of a kelvin within months.
None of these four effects produces a warning. A chilled mirror that is 0.4 °C out of true looks exactly like one that is perfect — same stable reading, same tight repeatability, same clean curve on the screen. Repeatability is not accuracy. The only way to know which instrument you have is to compare it against something independent, on a schedule.
There is also a compliance dimension. ISO/IEC 17025 requires metrological traceability for reference standards and requires the laboratory to monitor the validity of its results between calibrations. If your chilled mirror is the reference against which humidity transmitters, chambers or data loggers are verified, its certificate is the root of every uncertainty statement you issue downstream. An expired or missing certificate does not just weaken one document — it invalidates the chain beneath it.
The Traceability Chain from SI Temperature to Your Mirror
Here is the idea that makes dew point calibration much simpler than it first appears: there is no SI unit for dew point. Dew point is a derived temperature. It is defined by the saturation vapour pressure curve, which is a function of temperature, and by the total pressure of the gas. So a dew point calibration is really three things bundled together — a temperature calibration of the mirror sensor, a pressure measurement at the mirror, and a confirmation that the mirror is genuinely sitting on the phase boundary rather than near it.
Once you see it that way, the traceability chain stops being mysterious. It is a temperature chain with a humidity generator bolted on the end.
Two details in that chain are worth pausing on, because they are where most laboratories lose accuracy without noticing.
The first is which saturation curve is being used. Below 0 °C, water can exist as supercooled liquid or as ice, and the two have different vapour pressures. At −20 °C, the frost point sits roughly 3 °C above the dew point for the same water content, and the divergence widens as the temperature falls. A chilled mirror can do either, depending on how the optics and the control loop are set up. If your calibration certificate does not state whether the values are dew point or frost point, you do not know what you are correcting against — and a certificate that mixes the two will show a step change of several degrees at 0 °C.
The second is where the pressure is measured. If the mirror sits in a sample line at line pressure, the dew point at the mirror is the line-pressure dew point. If the sample is expanded before the sensor, you are measuring the dew point at the reduced pressure, which is a different number. Neither is wrong, but a certificate that does not say which one it refers to cannot be applied correctly. Most field errors of half a degree or more trace back to this single ambiguity.
Three Routes to Calibrate a Chilled Mirror Hygrometer
There are three practical ways to generate a known dew point and compare an instrument against it, plus one method that is only good enough for a sanity check. Choosing between them is a trade between uncertainty, range and how much time and money you have.
| Route | How the reference dew point is produced | Typical uncertainty (k = 2) | Best suited to | Main limitation |
|---|---|---|---|---|
| Two-temperature generator | Saturator held at temperature Ts, gas then heated to chamber temperature Tc without adding water | 0.1 to 0.2 °C dp | Routine laboratory calibration, roughly −20 to +90 °C dp | Saturation efficiency; range limited by how cold the saturator can go |
| Two-pressure generator | Saturate at pressure Ps, expand through a valve to chamber pressure Pc | 0.03 to 0.1 °C dp | Primary and high-end work, down to −90 °C dp | Cost, complexity, slow cycle times |
| Comparison with a reference hygrometer | Instrument and reference in the same chamber or gas stream | 0.15 to 0.3 °C dp | Field work, chamber validation, quick verification | Uncertainties stack; needs a reference that is genuinely better |
| Saturated salt or sealed vial | Fixed humidity above a saturated salt solution at a controlled temperature | 0.5 to 2 °C dp | Go / no-go checks only | Not defensible for a Grade 1 instrument |
Two-temperature generation, the workhorse
A two-temperature generator saturates a gas stream at a low temperature and then heats it. Because no water is added or removed after saturation, the water content is fixed, and the dew point of the gas leaving the chamber equals the saturator temperature. The chamber can be held at any temperature above the saturator, so the instrument under test sees a controllable relative humidity at a comfortable ambient.
The uncertainty is dominated by two things: how precisely the saturator temperature is held and measured, and how close to complete saturation the gas actually gets. Saturation efficiency below 100 % biases the generated dew point low, and the shortfall grows with flow rate. This is why a good generator specifies a narrow flow window and why running it at the top of its flow range quietly costs you accuracy.

Two-pressure generation, the reference method
A two-pressure generator saturates the gas at an elevated pressure and then expands it. Because the mixing ratio is conserved across the expansion, the vapour pressure in the test chamber is the saturator's vapour pressure scaled by the pressure ratio. Large expansion ratios produce very low dew points, which is how national institutes reach −90 °C and below. This is the most accurate route available and the one most primary standards are built on. It is also slow, expensive, and demands a genuinely good pressure measurement — which brings the pressure-sensitivity point from earlier straight back into play.
Comparison against a reference, and where it goes wrong
The comparison route is the easiest to set up and the easiest to get wrong. Putting two instruments in the same chamber does not make them see the same dew point. The chamber has gradients, the instruments have different response times, and each one's presence perturbs the local humidity. A chilled mirror head drawing half a litre a minute from a small chamber is a significant load. The honest way to use this route is to treat the chamber stability and homogeneity as explicit uncertainty contributors rather than assuming they are zero — and to allow enough soak time that both instruments have genuinely settled.
Setting a Calibration Interval That Matches Your Duty Cycle
Twelve months is a default, not a rule. It is the interval that manufacturers print because it is safe across the widest range of users, and it is the interval most laboratories adopt because nobody has sat down and worked out anything better. For a chilled mirror, the right interval is driven almost entirely by what the mirror is exposed to.
The reasoning is straightforward once contamination is recognised as the dominant in-service error. A mirror that only ever sees clean, dry, filtered laboratory air accumulates a film slowly. A mirror that sees compressor oil carry-over, sulphur compounds, or air from a chamber full of outgassing insulation accumulates one quickly. Same instrument, same specification, intervals that differ by a factor of four.
| Application | Suggested interval | Intermediate checks |
|---|---|---|
| Laboratory reference, clean filtered gas, intermittent use | 24 months | Every 6 months |
| Climatic chamber validation, occasional use | 12 to 24 months | Before each campaign |
| Compressed or instrument air, regular use | 12 months | Every 3 months |
| Natural gas, process gas with heavy ends | 6 months | Monthly |
| Continuous industrial monitoring, dirty sample | 6 months | Monthly, plus after every mirror clean |
Whatever starting point you choose, let the data move it. The standard rule is to compare observed drift against the tolerance you are working to. If the instrument has moved less than one third of its tolerance since the last calibration, the interval can be extended. If it has moved close to the tolerance, halve it and find out why. Two consecutive extensions without a drift event is reasonable evidence; a single clean calibration is not.
Two triggers should override the schedule entirely. Any maintenance that opens the optical path — cleaning the mirror, replacing a lamp, reseating a window — resets the clock, because you have changed the thing that was calibrated. And any unexplained disagreement with a second instrument is grounds for an out-of-cycle calibration, not for an argument about which one is right.
Building the Uncertainty Budget for a Dew Point Reading
The most common mistake in humidity laboratories is to quote the calibration certificate's uncertainty as the uncertainty of the measurement. They are not the same thing. The certificate describes how well the instrument performed on the day it was calibrated, in the laboratory's conditions, with a clean mirror. Your measurement happens somewhere else, later, with whatever is on the mirror.
Here is a realistic budget for a Grade 1 chilled mirror reading a room-temperature dew point in a clean sample line. All values are standard uncertainties in kelvin of dew point.
| Contributor | Typical u | Where it comes from |
|---|---|---|
| Mirror sensor calibration | 0.03 °C | Certificate uncertainty divided by its coverage factor |
| Readout resolution | 0.003 °C | 0.01 °C resolution, treated as rectangular |
| Thermal gradient, mirror to element | 0.04 °C | Design-dependent; larger during fast ramps |
| Condensation detection threshold | 0.02 °C | Optical threshold and control loop settling |
| Pressure at the mirror | 0.03 °C | Equivalent to about 0.2 % of absolute pressure |
| Saturation vapour pressure formulation | 0.015 °C | Choice of equation and of ice versus water |
| Repeatability, from history | 0.03 °C | Pooled standard deviation of repeat readings |
| Combined, clean conditions | 0.07 °C | Expanded U = 0.14 °C at k = 2 |
| Contamination in service | 0.05 to 0.20 °C | Not on any certificate; grows with time in use |
| Combined, in service | 0.12 °C | Expanded U = 0.24 °C at k = 2 |
Two things fall out of that table. First, in clean conditions the budget is dominated by the temperature chain, and the instrument's headline accuracy figure is close to what you can actually claim. Second, add a realistic contamination allowance and the expanded uncertainty grows by roughly 70 % — with no change to the instrument and no change to the certificate. That gap is the honest cost of using the instrument rather than calibrating it.
The corollary is useful for anyone writing a procedure. If you clean and re-verify the mirror immediately before a critical measurement, you are entitled to use something close to the clean-condition budget. If the instrument has been in a sample line for six months, you are not, and claiming otherwise is the kind of thing an assessor will find.

Intermediate Checks You Can Run Without a Laboratory
Between calibrations, you still have to demonstrate that the instrument is behaving. ISO/IEC 17025 expects this explicitly, and it is also just good practice — an intermediate check that fails in month four saves you three months of suspect data. Four checks cover most of the risk and none of them require a generator.
Repeatability at a stable point
Hold the instrument at a steady dew point and take five readings over fifteen minutes. The spread should be at or below the manufacturer's repeatability figure — for a Grade 1 instrument, around 0.05 °C. A widening spread with an unchanged mean usually means the control loop is hunting, which points to a fouled mirror or a failing cooler. A shift in the mean with tight spread points somewhere else: pressure, ambient temperature, or a genuine calibration drift.
The clean-mirror optical baseline
Most instruments expose a diagnostic signal proportional to the light returned from a clean mirror. It is the single most informative number on the device, and almost nobody records it. Log it after every cleaning. A slow decline over months means the lamp is ageing or the window is fogging; a sudden drop means something has deposited on the surface. Recording this one value turns mirror maintenance from guesswork into a trend.
Response time
Time the response to a step change — for example moving the head between two known environments. A response time that has doubled since commissioning is a reliable indicator of contamination, even when the steady-state reading still looks plausible. Contamination slows the approach to equilibrium long before it visibly biases the result.
Cross-check against an independent instrument
A second chilled mirror, or a good capacitive reference probe, compared in the same stable environment. This will not detect a small bias — the second instrument has its own uncertainty — but it catches gross failures, and it catches the case where both instruments are drifting together because they share a pressure source or an ambient condition. Record the difference and its history; a difference that is stable is reassuring, a difference that is growing is not.
Whatever you choose, write it down with a date, an operator, a value and a verdict. An intermediate check that is not recorded has not happened as far as an assessor is concerned.
Applying the Correction and Making a Pass or Fail Decision
When the certificate comes back showing a small deviation, the instinct is to adjust the instrument. Resist it. If the deviation is inside the specification, applying a correction to your readings preserves the information and avoids the risk of an adjustment that makes things worse. Every adjustment is an intervention in a system that was, by definition, performing acceptably.
Adjust only when the deviation exceeds the specification, or when it is large enough that applying a correction becomes operationally awkward — a correction of 0.01 °C is noise, a correction of 0.3 °C is a problem worth fixing at the source.
The decision rule has to be written down
Deciding whether an instrument "passes" is not as simple as comparing the deviation to the tolerance, because both the deviation and the tolerance carry uncertainty. If your tolerance is ±0.15 °C and your expanded uncertainty is 0.14 °C, a reading 0.14 °C from nominal is simultaneously compliant and non-compliant depending on how you treat the uncertainty. The accepted way to resolve this is a documented decision rule, following the ILAC-G8 approach: either simple acceptance with a stated risk, or a guard band that shrinks the acceptance zone by some fraction of the uncertainty. Whichever you pick, write it into the procedure before you see the results.
Check your test uncertainty ratio first
Before any of this, confirm that your reference is good enough for the job. The long-standing rule of thumb is a test uncertainty ratio of at least 4:1 — the uncertainty of the reference should be no more than a quarter of the tolerance of the instrument being tested. Calibrating a ±1.0 °C humidity transmitter with a 0.15 °C reference is comfortable. Calibrating a ±0.2 °C instrument with a 0.15 °C reference is not, no matter how careful the procedure.
The record should capture as-found and as-left values, any correction applied, the uncertainty at each point, the ambient conditions, and the state of the mirror at the time of test. That last item is the one most often missing and the one that explains most of the surprises.
When a Grade 1 Standard Pays for Itself
In Chinese metrology practice, precision dew point instruments are classified into grades under JJG 499, and the distinction maps closely onto how the instrument will actually be used. A Grade 1 instrument is intended as a laboratory working standard; a Grade 2 instrument is intended for verification work and field use where a slightly larger uncertainty is acceptable.
The economics are less obvious than they look, because the cost of a reference instrument is not its purchase price. It is the uncertainty it injects into everything downstream. If your laboratory issues two hundred humidity calibrations a year, an extra 0.1 °C of reference uncertainty is not one number on one certificate — it is two hundred certificates that can claim less than they otherwise could. For an accredited laboratory, that is the difference between passing an assessment comfortably and explaining a scope limitation.
| If this is you | Then this is the sensible choice |
|---|---|
| Accredited laboratory issuing humidity certificates | Grade 1 as the working standard, with a documented interval and intermediate checks |
| Validating climatic chambers to IEC 60068 | Grade 1 if the chamber tolerance is tight; Grade 2 is often sufficient |
| Verifying transmitters and loggers in production | Grade 2, with a Grade 1 available for periodic cross-checks |
| Monitoring process gas continuously | Grade 2 or an industrial analyser, calibrated against a Grade 1 |

One caveat deserves stating plainly. A Grade 1 instrument is only Grade 1 while it is calibrated, clean, and operated within the conditions its uncertainty budget assumes. The grade is a property of the whole measurement system — instrument, certificate, procedure, operator and environment — not a label on the front panel. Buying the better instrument and then skipping the calibration is the most expensive way to end up with a Grade 2 result.
The Short Version
A chilled mirror dew point meter measures the dew point directly, which makes it a reference method and does not make it self-calibrating. Its accuracy depends on a temperature sensor, an optical threshold, a pressure reading and a clean mirror, and only the first of those appears on a certificate. Calibrate it against a generator whose uncertainty is at least four times better than the tolerance you need, state whether you are working in dew point or frost point and at what pressure, put the contamination allowance into your uncertainty budget, and check the instrument between calibrations with numbers you actually record.
Do that, and the instrument does what you bought it for: it anchors the humidity measurements of everything beneath it.
DEARTO manufactures chilled mirror precision dew point meters and the humidity generators and calibration chambers used to verify them. For specification details on the DT-ACG210G and DT-ACG200G, or to discuss a calibration route that fits your laboratory, get in touch with our metrology team.