


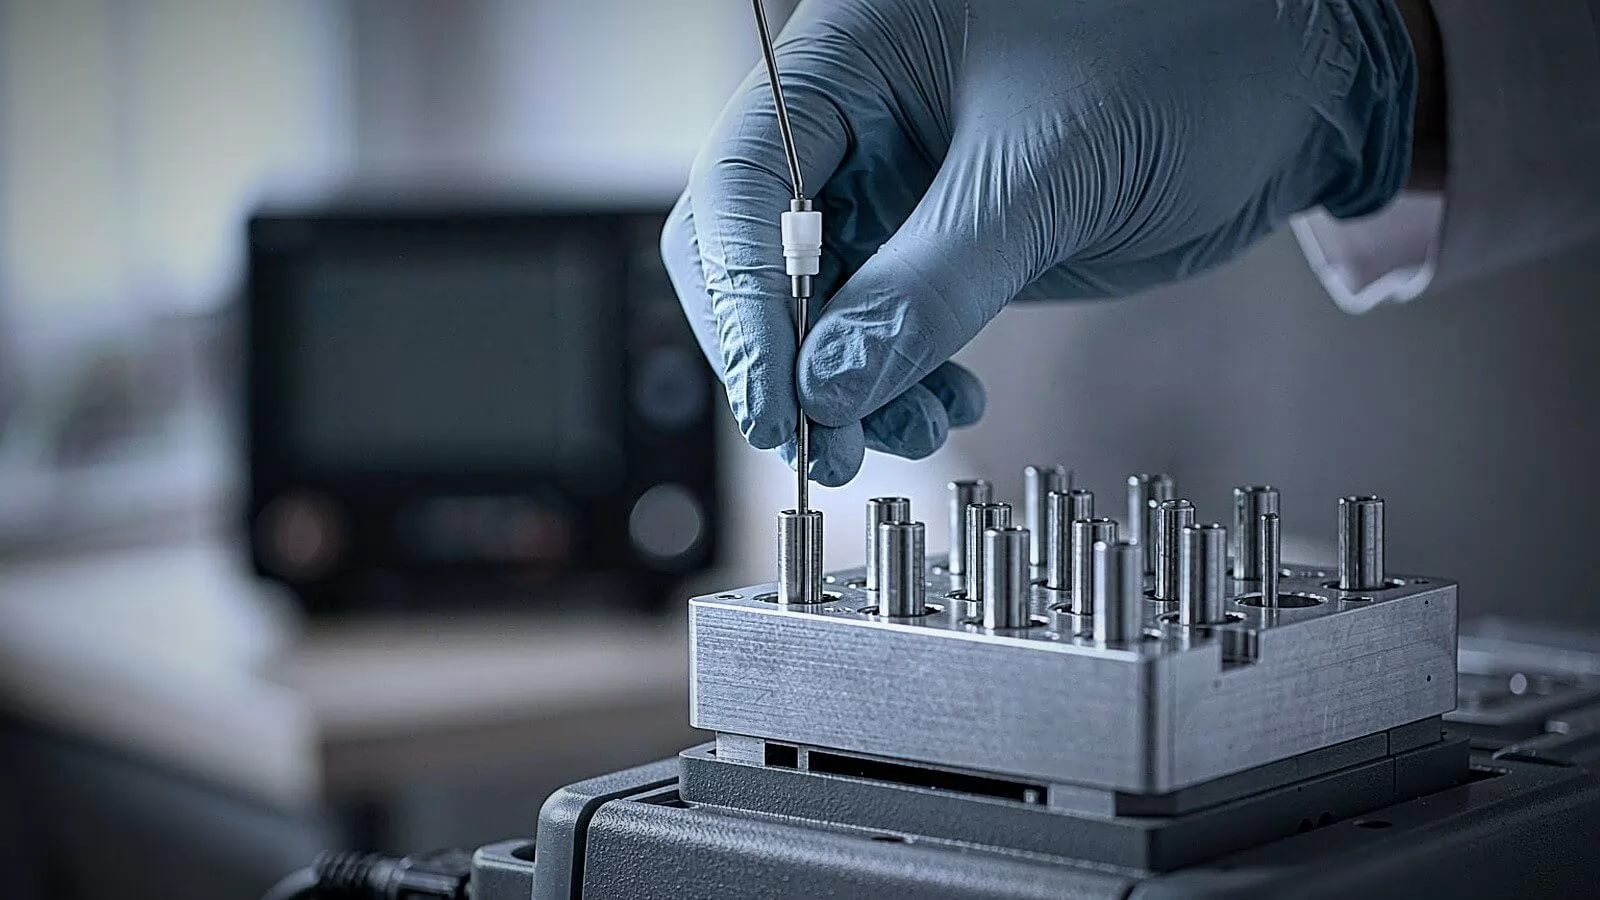
A dry block calibrator is a temperature calibration instrument that holds a metal block at a controlled temperature so that temperature sensors can be compared against a known reference. The sensors under test sit in drilled bores inside a removable insert, and the block — not a liquid — is the medium that heats or cools them. That single design choice explains most of what the instrument does well and most of what it cannot do.
What Is a Dry Block Calibrator?
A dry block calibrator — also sold as a dry block temperature calibrator, dry well calibrator or block calibrator — is built around a thermally insulated metal block. A heater raises it to a selected temperature; on models that also cool, a thermoelectric element or a small refrigeration circuit drives it below ambient. A control sensor sits in the block and a controller holds the set point. A removable insert with one or more drilled bores sits on top, and the probes slide into those bores.
Inserts are usually aluminium, brass or ceramic, chosen so that the material’s working limit sits above the block temperature. WIKA’s insert data sheet IN 00.42 (PDF, 07/2018) puts aluminium at 450 °C, brass at 650 °C and ceramic at 1,200 °C, and recommends bores 0.3 mm to 0.5 mm larger than the probe, so that it does not jam when hot while the air gap stays small. Those limits describe the material, not the calibrator: an insert is matched to the block it sits in, and the same sheet warns that an insert from another instrument rarely fits, because material, diameter and length all have to agree. The manufacturer’s specification for your own model governs.
Two devices are involved. The calibrator is the temperature source; the RTD, thermocouple or thermometer under test is the device being evaluated. Calibration relates the values provided by a measurement standard to the indications of the device, with their uncertainties; adjusting the sensor afterwards is a separate step. A dry block supplies the stable temperature for that comparison — on its own it neither corrects a sensor nor establishes traceability.
How Does a Dry Block Calibrator Work?
Dry block calibration relies on heat conduction, so temperature sensor calibration with this instrument comes down to four parts: the block, the insert and its bores, the controller, and — where needed — an external reference thermometer.
The block and the insert
The block carries the heat; the insert decides how well that heat reaches your probe. The block’s mass resists disturbance when a cold probe enters, and its control sensor sits close to the working zone, so the controller regulates the region the probes occupy. The insert is part of the thermal path, not an accessory, and its pattern, count and depth are machined to the probe list you supply.
The bore has one job: holding the probe in close contact with the block. A probe that fits loosely in the bore may leave an air gap, reducing heat transfer and increasing the time the sensing element needs to reach thermal equilibrium. A probe forced into an undersized bore is worse: it can be damaged on removal and it distorts the insert.
Setting a temperature is not the same as knowing it
The display describes the block at the position of the control sensor, not the sensing element of the probe in the next bore. Three effects separate the two.
Axial gradient. The open top of the well loses heat to the room, so the block runs cooler near the mouth than at depth. A probe seated shallow reads differently from one at the bottom, and a bore drilled shorter than the probe needs makes that worse.
Radial difference. Bores at the edge of an insert do not match bores at the centre, which is why radial uniformity is specified separately from stability — and why it is often quoted at a stated radius. Loading compounds it: several heavy thermowells inserted at once can pull the block off set point.
Three specifications are sometimes grouped together in product literature, but they describe different characteristics. Stability is variation over time at a fixed set point, and the window belongs to the claim: ±0.1 °C over ten minutes and ±0.1 °C over thirty are different promises. Uniformity describes temperature differences across positions in the working zone, including radial and axial differences. These may be larger than the instrument’s short-term stability variation, but the relationship depends on the model and the test conditions. Neither specification alone establishes the uncertainty of a calibration result. Accuracy is different again: the International Vocabulary of Metrology defines measurement accuracy as the closeness of agreement between a measured value and the true value of the measurand, so it describes a measurement, not a screen. What a manufacturer prints under that heading is another matter: display accuracy, control-sensor error, deviation from a reference and overall instrument error are all sold as “accuracy”, and they are not the same thing. Read what the figure covers, over which range, under which reference conditions and for how long it holds for that model. No single accuracy number describes the probe in the bore.
The fourth quantity is measurement uncertainty, which the same vocabulary defines as the non-negative parameter characterising the dispersion of the values attributed to a measurand. Uncertainty belongs to a result rather than to an instrument: it has to be evaluated for the method, the probes and the reference actually used.
Where a reference thermometer fits in
For routine verification or comparison of sensors with relatively wide tolerances, the calibrator’s display may be used as the reference value when the documented procedure permits it and the calibrator’s calibration status, specifications and relevant uncertainty contributions have been evaluated. This approach is not automatically suitable for every calibration task.
For formal calibration work, or whenever the required uncertainty cannot be supported by the display specification alone, a calibrated reference thermometer can be placed in an adjacent bore to measure the temperature directly. The sensor under test is then compared with that reference under the conditions defined by the procedure. The uncertainty must be evaluated for the actual measurement method, not inferred from the calibrator’s display alone.
Pairing the probes only cancels error under conditions. Reference and unit under test have to sit at the same depth, close enough to share the same local temperature, with sensing elements that respond on a comparable timescale. Put the reference in the centre bore and the probe at the rim of an insert with poor radial uniformity, and the difference between those positions is added to the result rather than cancelled out. The reference thermometer contributes to the uncertainty budget according to the measurement model, including its calibration uncertainty and any other relevant effects.
How Is a Sensor Actually Calibrated in a Dry Block?
Reaching the set point is the first step of the job, not the end of it. A single test point involves six stages, from establishing stable conditions to evaluating and documenting the measurement result.
- 1. Bring the block to temperature. Set the point and let the controller settle. While the block is still ramping up or down it does not usually provide the stable comparison the method assumes, whatever the display says.
- 2. Seat the probe properly. Correct bore, correct depth, sensing element inside the uniform zone. Record the depth used, because the next person will need it.
- 3. Wait for thermal equilibrium. Stability of the block is not stability of the probe. A heavy thermowell in a loose bore can take several times longer to settle than the block, so the soak is timed from the probe, not from the set point.
- 4. Establish the reference value. Use the calibrator’s display only when the documented procedure permits it and its specifications and uncertainty support the intended check. Otherwise, use a calibrated reference thermometer in an adjacent bore. The choice determines which uncertainty contributions have to be evaluated.
- 5. Compare and record. Read the unit under test and the reference over the same window and log the difference as found, at each test point.
- 6. Budget the uncertainty. Identify the components that belong to the method you actually used — the reference and its calibration, stability over the observation window, uniformity across the positions the probes occupy, resolution, immersion, ambient conditions, repeatability — evaluate each according to how it behaves, check which of them are correlated, drop the ones that do not apply to your setup, and only then combine. The output is a statement about the measurement, and the list changes with the method: a display-based check and a reference-probe comparison do not share a budget.
Three words get treated as one in this field. Calibration establishes the relation between the standard’s values and the instrument’s indications and produces numbers. Adjustment is what you do afterwards if those numbers are unacceptable — trimming a transmitter, loading a correction coefficient. Verification is a pass-or-fail check against a tolerance. A dry block supports calibration and, with the right readout, verification. It adjusts nothing, and no calibrator makes an out-of-tolerance probe accurate by being set to the right number.
What Is a Dry Block Calibrator Used For?
The instrument is used wherever a temperature sensor with a straight, rigid stem has to be checked against a known temperature. In practice that covers much of industrial instrumentation:
- Industrial RTDs and sheathed thermocouples — the core application, from reactors and ovens to chillers and cold rooms.
- Thermistors and semiconductor sensors — common in HVAC, refrigeration and medical devices.
- Temperature switches and thermostats — the block supplies the temperature while a meter watches the contact change.
- Temperature transmitters — the block heats the sensing element, but the 4–20 mA output has to be measured separately. Some calibrators add an electrical module that reads mA, mV and resistance on the same instrument; without one, the block validates the sensor end of the loop, not the electronics.
- Laboratory verification — incoming inspection and drift checks between accredited calibrations.
Where the work happens matters as much as the sensor type. Portable units suit on-site checks, where the instrument is carried to the probe; whether the probe has to come out first depends on its construction, how it is mounted and the safety rules of the site. In a pharmaceutical laboratory, the absence of oil or water removes a contamination route that a stirred bath introduces.
Not every sensor suits the method. Liquid-in-glass thermometers are usually not suitable for direct insertion into a standard dry block, given the stem and bulb geometry; whether a particular one can be used depends on its construction, the insert and the manufacturer’s instructions. Large, flanged, sanitary, bent or odd-shaped sensors often will not enter a straight bore, and surface sensors need a special insert.
What Are the Main Benefits of a Dry Block Calibrator?
It travels to the sensor. A portable calibrator fits in a case and can be carried by one person, so a check can often be made where the probe is installed rather than in a workshop.
No calibration fluid to handle. Dry blocks avoid the need to select, replace or dispose of bath fluids, reducing the risk of fluid spills, fluid-related contamination and evaporation associated with liquid media. Some wide-range models also span sub-zero to elevated temperatures without a change of medium.
Efficient transitions between test points. Many dry block calibrators are designed for relatively quick temperature changes, although ramp rates and stabilisation times vary with the model, the target temperature and the probe load. Dearto quotes a stabilisation time of approximately 15 minutes for its ETC micro models; actual performance depends on the stated operating conditions. Where a model provides segmental PID control, the DTG series can run automatic multi-point sequences.
Several probes in one soak. How many fit depends on the bore count, the spacing between bores, the probe diameters and how much heat the load draws from the block. An insert is machined around a specific probe list, so the practical number comes from your list, not from a general figure.
What Are the Limitations of a Dry Block Calibrator?
Bore fit. The comparison is only as good as the thermal contact in the bore. Loose probes read sluggishly and inconsistently, tight probes damage inserts, and non-standard diameters need a custom insert.
Immersion depth. There is no universal number. Fluke’s guidance gives a rule of thumb of fifteen times the probe diameter plus the length of the internal sensing element, and other manufacturers publish their own minimums for their own models. A figure lifted from one product manual does not transfer to another instrument, so the depth has to come from the calibrator’s instructions read together with the position of the sensing element and the extent of the uniform zone. What every rule protects is the same thing: the element has to sit inside the region held at one temperature. Many wells are 150 mm to 170 mm deep, so short sheathed probes are comfortable while long or flexible ones are not.
Gradients the display cannot see. Axial and radial differences exist in every block and grow with load. Seating probes at equal depth, pairing reference and unit under test in adjacent bores and insulating the well mouth all reduce them, but nothing removes them.
The calibrator drifts too. Control sensors age, and the resulting change in indication is what metrology calls instrumental drift. That is why a dry block needs recalibration, and why the interval is a decision rather than a rule: it follows from how often the instrument is used, at which temperatures, in what environment, from its own drift history and from the quality system it serves. Annual calibration is a common choice because it is easy to administer. Organisations may choose shorter intervals when usage intensity, operating conditions, observed drift or quality-system requirements justify them, and the interval should be reviewed against documented performance rather than set by a universal rule. A manufacturer’s test report and an accredited calibration certificate serve different purposes; verify the document’s scope, measurement results, stated uncertainty and accreditation status against your quality-system requirements. Our article on the advantages and disadvantages of dry block calibrators sets these trade-offs against liquid baths in more detail.
Dry Block Calibrator vs Liquid Calibration Bath
Both instruments provide a controlled temperature for comparison; they differ in how heat reaches the probe.
| Factor | Dry block calibrator | Liquid bath |
| Heat transfer | Conduction through the insert | Stirred fluid around the probe |
| Uniformity | Depends on insert fit, immersion depth, load and the stated test conditions | Can be good around suitably immersed probes; depends on bath design, fluid and circulation |
| Probe shapes | Best suited to compatible straight probes that fit the insert | Can accommodate a wider range of probe shapes, subject to bath dimensions, immersion requirements and fluid compatibility |
| Portability | High; most models are hand-carried | Low, apart from small portable baths |
| Temperature range | Set by block and insert material; models to 1,200 °C | Set by the fluid; different fluids suit different parts of the range, so the medium may have to change between test points |
| Maintenance | Inserts to replace, occasional cleaning | Fluid changes, cleaning, spill management |
The split is practical rather than absolute, and both columns shift with the equipment in front of you. A liquid bath may be preferable when the application needs better temperature uniformity around probes with suitable immersion geometry; a dry block may be preferable for portable work and compatible rigid probes. Neither type is uniformly better, and the better choice depends on the equipment, the method and the uncertainty you have to demonstrate. For a fuller treatment, see our comparison of dry block calibrators and temperature baths.
What Should You Consider Before Choosing a Dry Block Calibrator?
Temperature range and test points
Start from the lowest and highest points you will calibrate, including alarm and trip points. Read the conditions behind a published minimum: thermoelectric cooling depends on ambient temperature, so a sub-zero specification may assume a room cooler than yours.
The uncertainty you actually need
Work back from the tolerance of the sensor or the requirement of the process, then pick an instrument whose stability, uniformity and reference quality leave room inside that budget. Display accuracy read alone is the least useful number on a datasheet.
Probe dimensions and insert configuration
List the probes by diameter, stem length, sensing-element position and quantity. Φ4.5 mm to Φ10 mm covers a range of common probe diameters on low- and mid-temperature units, but compatibility is settled insert by insert: depth and pattern have to match how the probes will be seated, and high-temperature models use larger bores.
Stability, uniformity and portability
Compare stability at the temperature where you will work, not at the most favourable point in the range, and check whether uniformity is quoted radially, axially or at a stated radius — then ask what the figure assumes about load. Weight and warm-up time decide whether an instrument is genuinely portable.
Frequently Asked Questions
What is the difference between a dry block calibrator and a dry well calibrator?
In general use the two names describe the same class of instrument: a heated or cooled metal block with drilled wells as the temperature source, with “dry well” emphasising the well that receives the probe. Individual manufacturers still define their own model names, so treat the terms as interchangeable for the category rather than for a specific product code.
Does a dry block calibrator need a reference thermometer?
It depends on the uncertainty you claim. Where the procedure permits it, a check of a wide-tolerance sensor can use the display as the reference value, provided the calibrator’s calibration status, specifications and relevant uncertainty contributions have been evaluated — this is not automatically suitable for every calibration task. For formal calibration work, or where the required uncertainty exceeds what the display can support, a calibrated reference thermometer in an adjacent bore is the reference, provided it sits at the same depth and in a similar position.
Is a dry block calibrator suitable for RTDs and thermocouples?
Yes, for probes with straight, rigid stems that fit the bore and can be inserted deep enough. A thermocouple is read through a meter whose cold-junction compensation is part of the measurement chain, so a perfect block temperature does not remove meter error.
How often should a dry block calibrator be calibrated?
There is no universal interval, and a fixed annual rule is a convention rather than a requirement. Set the period from how hard the instrument works, the temperatures it runs at, its own drift history and the quality system it serves, then shorten it if a check shows movement.
Explore Dearto Dry Block Calibrator Solutions
Dearto offers dry block calibrators for low-temperature, mid-temperature, high-temperature and portable field work. Available ranges and performance specifications vary by model, and the authoritative figures sit on the individual product pages.
- Sub-zero work: the low-temperature dry block calibrators are for applications that need testing below ambient temperature, and the ultra-low models extend the range further down. Range, stability, display resolution and insert configuration all vary by model, and the series has been revised more than once, so select on the lowest and highest test points you actually need and confirm everything else in the datasheet for that exact model.
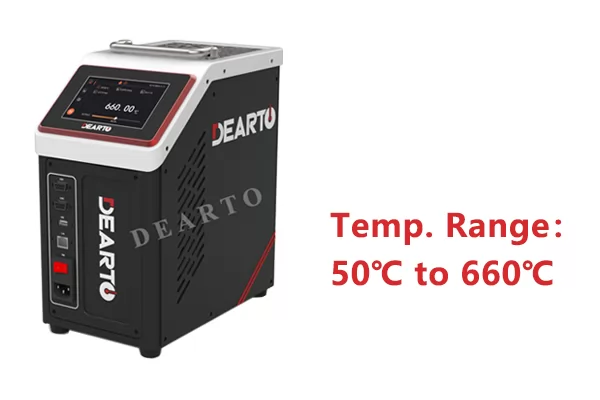
- General process temperatures: the mid-temperature models cover ranges from 50 °C to 450 °C and 50 °C to 660 °C. They may suit calibration tasks involving industrial temperature sensors in heating systems, hot-water processes and other elevated-temperature applications. Stability is quoted between ±0.1 °C and ±0.2 °C depending on the model. Confirm the required test points, probe dimensions and model-specific specifications before selecting a unit.
- Furnace work: the high-temperature calibrators cover 300 °C to 1,000 °C and 300 °C to 1,200 °C with Φ6.5 mm and Φ12 mm bores. At these temperatures, temperature uniformity can be a major limitation, alongside stability and other measurement effects. The two specifications describe different characteristics and vary by model, so check the test temperature, measurement position and stated conditions before comparing instruments.
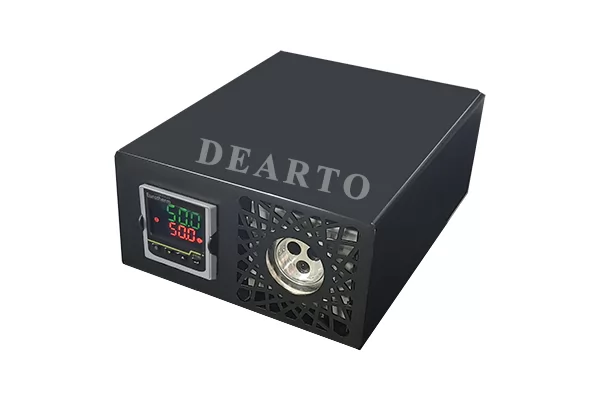
- On-site work: the ETC micro calibrators weigh about 3 kg and hold ±0.1 °C stability with ≤0.2 °C radial uniformity, in two versions: ETC-150G (−10 °C to 150 °C) and ETC-400G (50 °C to 400 °C). The manufacturer quotes a stabilisation time of approximately 15 minutes; actual time depends on the model, target temperature and operating conditions.
Depending on the model, available features may include a touchscreen interface, multi-point correction, segmental PID control, over-temperature protection and data communication. Check the individual product specifications for the supported functions, the communication interface and the power requirements — the ETC series in particular does not carry the same interface set as the DTG models.
Inserts are machined to the probe list you supply, which is the detail that most affects how an instrument performs in your hands. If you would like help matching a model to your list, send us the details and we will recommend the range and insert pattern that fit.