

DTG-MU Smart Dry Block Calibrator (Electrical Testing Version)


Overview
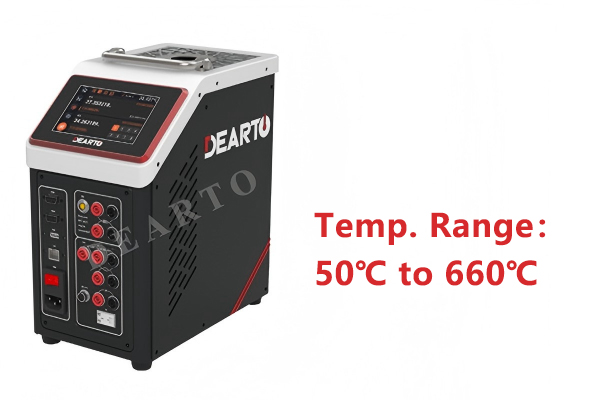
The DTG Smart Dry Block Calibrator is a portable high and low temperature thermal source featuring high temperature control accuracy, fast heating and cooling rates, and uniform thermal field, suitable for on-site temperature calibration. Built-in with a high-precision electrical measurement module, the device breaks the limitation of conventional dry block furnaces that only perform temperature control. It can calibrate thermocouples, thermal resistors and temperature transmitters. It simultaneously realizes temperature control, signal acquisition, data processing and pass/fail judgment of tested items. It supports data storage and output of standard calibration reports, achieving the integration of temperature control electrical measurement data traceability. It meets the demands for both precision laboratory verification and on-site calibration scenarios.
| Sensor Management |
Comprehensive sensor management: add, delete, edit, view, and copy. Auto-loads formula coefficients for SPRT and RTC sensors based on model and range. Smart sensors: plug-and-play operation, automatic inventory tracking, and clear visual identification. |
||
| Compatible models |
DTG-EMN30G / DTG-EMN40G DTG-EMN42G / DTG-EM660G |
DTG-EM1200G | |
| Reference channel |
Secondary SPRT (Pt25, Pt100) RTD, SMP and other smart sensors |
Standard Thermocouples: S, B, R Industrial Thermocouples: T |
|
| Test channel |
RTD ITS90(Cu50, Cu100, Pt50, Pt100, PtX), CVD, IEC60751, Nickel, SMP |
RTC S, B, R |
TC K, N, T, J, E, R, S, B, WRe3, WRe5 |
|
RTC S, B, R |
TC K, N, T, J, E, R, S, B, WRe3, WRe5 |
Transmitter DCV, DCI |
|
|
TC K, N, T, J, E, R, S, B, WRe3, WRe5 |
Transmitter DCV, DCI |
Temperature Switch SW |
|
|
Transmitter DCV, DCI |
Temperature Switch SW |
Cold Junction Compensation (CJC) Mode | |
|
Temperature Switch SW |
Spare NTC β-Value, Steinhart, Polynomial |
Reference channel Internal CJC, External CJC, Manual Input |
|
|
Spare NTC β-Value, Steinhart, Polynomial |
Test channel Internal CJC, External CJC, Manual Input, Scanner CJC |
||
| Basic Parameters |
Thermocouple channels support two cold-junction compensation modes: built-in compensation and manual input. Electrical measurement channels support gain adjustment and zero-point calibration correction. The electrical measurement filtering function can be switched on or off. Thermocouple channels support one-touch "zero clearing" to eliminate systematic errors caused by zero drift. |
||
| Automated Calibration Tasks | Indication Calibration |
Calibration Items: RTD,RTC,TC,DCV/DCI Transmitter,SW,NTC,and other DUTs. When paired with an electronic scanner switch, it enables fully automated multi-DUT calibration for temperature points, repeatability, and deviation—with unlimited temperature points. Raw measurement records are generated automatically. |
| Task Configuration: Supports configuration of parameters including Item ID, stabilization time, sampling interval, number of samples, DUT quantity, calibration points, and tolerance thresholds. | ||
| Switching signal Calibration |
Supports temperature switches, oil-level/winding temperature controllers, and pressure-actuated thermometers. Supports simultaneous parallel verification of up to 6 channels.Automatically generates heating/cooling sequences to minimize stabilization time, and supports both ascending and descending ramp testing. |
|
| Task Configuration: Supports configuration of parameters such as ramp rate, temperature point intervals, accuracy class, and ascending/descending test parameters to complete the calibration point setup for switching signals. | ||
|
Automated Calibration Tasks |
Indication Calibration |
Calibration Items:RTD,RTC,TC,DCV/DCI Transmitter,SW,NTC,and other DUTs. When paired with an electronic scanner switch, it enables fully automated multi-DUT calibration for temperature points, repeatability, and deviation—with unlimited temperature points. Raw measurement records are generated automatically. |
| Task Configuration:Supports configuration of parameters including Item ID, stabilization time, sampling interval, number of samples, DUT quantity, calibration points, and tolerance thresholds. | ||
| Switching signal Calibration |
Supports temperature switches, oil-level/winding temperature controllers, and pressure-actuated thermometers. Supports simultaneous parallel verification of up to 6 channels.Automatically generates heating/cooling sequences to minimize stabilization time, and supports both ascending and descending ramp testing. |
|
| Task Configuration:Supports configuration of parameters such as ramp rate, temperature point intervals, accuracy class, and ascending/descending test parameters to complete the calibration point setup for switching signals. | ||
| Batch Processing & Customized Automation Workflows | Batch Import & Auto-Calibration | Enables batch entry and editing of DUT serial numbers, with template-saving capability. |
| Supports configuration of temperature fluctuation, temperature deviation, and temperature change monitoring thresholds, used for automatic correction and pass/fail determination. | ||
| Multi-point self-calibration: Configure multiple temperature points at once and start the automated workflow with a single click. | ||
| Custom Test Sequences | Supports programmable multi-point test sequences that automatically switch measurement modes to execute batch verification, calibration, comparison, and pass/fail determination—fully hands-free. | |
| Adaptive Smart Temperature Control | Dynamically adapts gains to thermal load and medium changes.Selects the best strategy to ensure temperature uniformity and stability. | |
| Multi-channel Synchronous Automatic Acquisition | Once the temperature field stabilizes, the system automatically scans all channels in sequence and synchronously acquires data from both the temperature field and the DUT. It performs multiple ascending/descending readings as required by the regulations and automatically calculates the average, ensuring the objectivity and accuracy of the measurement data. | |
| Regulation-Driven Automated Data Processing | Embeds calculation algorithms from national metrological verification regulations (e.g., JJG 229, JJG 141, JJG 351, JJG 630). Built-in intelligent stability algorithms continuously monitor the temperature change rate and automatically calculate key parameters—including indication error, hysteresis error, resistance, and temperature—eliminating manual computation. | |
| Calibration items can be automatically matched with corresponding tolerance thresholds based on the instrument's accuracy class, outputting regulation-compliant calibration results. | ||
| Supports historical calibration record retrieval, allowing users to access raw data and full project configurations from any past record, with support for exporting raw data sheets. | ||
| Real-time Monitoring Throughout the Process | Displays real-time, all-dimensional information including electrical measurement data, temperature field status, operating status, task progress, elapsed time, and stability countdown. In Indication Calibration mode, it simultaneously displays the current temperature point and the current calibration count. | |
| Real-time deviation/tolerance calculation, with automatic highlighting of out-of-tolerance data. | ||
| Monitors the 10-minute fluctuation, maximum, and minimum values of both the standard and DUT channels in real time, with line charts provided for data visualization. | ||
| System Management & Data Security | Access Control | Supports tiered access control across three categories: calibration operations, backup and restore, and advanced configuration. Fully compliant with metrology laboratory requirements. |
| Multiple Raw Record Export Options | Export via USB drive, QR code download, or other formats. | |
| System Logging | Comprehensive recording of all verification tasks, equipment operations, and fault/exception events. Automatic logging of operational data for remote diagnostics, enabling fast fault pinpointing and resolution. | |
| Backup & Restore Management |
Restore from historical calibration records. Configurable retention period (up to 1+ year)default: 7 working days. |
|
| Supports data recovery at the individual calibration record level. Once the target record is retrieved, the system can restore the calibration configuration and data state to that specific point in time. | ||
| Resume After Power Failure | Equipped with power-loss resume capability. In the event of a power failure, the system automatically resumes the calibration task, retaining previously measured data to prevent duplicate efforts. | |
| Human-Machine Interaction (HMI) & Extensibility | Touchscreen Human-Machine Interface | 5- or 7-inch HD touchscreen & graphical UI Intuitive operation, minimal operator training. |
| Mass Data Storage & Retrieval |
8 GB built-in storage for 100,000+ calibration records. Advanced combined search (ID, date, project ID, instrument type, calibration date, etc.). |
|
| Communication Interfaces |
Standard interfaces: RS232/RS485, Wi-Fi, and LAN. Supports USB data export, ensuring long-term compliance and serviceability. |
|
| Sustainable Upgrades |
In-system upgrades via USB drive for the latest features and regulation revisions. Ensures long-term compliance and serviceability. |
Specifications
| Measurement Channel | Measuring Range | Accuracy | Resolution | |||
|---|---|---|---|---|---|---|
| SPRT Measurement | 0Ω to 400Ω |
±0.002Ω@(0 to 50Ω); ±40ppm RD @ (50 to 400Ω) |
0.001mΩ | |||
| RTD Measurement | 0Ω to 400Ω |
±0.002Ω@(0 to 25Ω); ±80ppm RD @ (25 to 400Ω) |
0.001mΩ | |||
| TC Measurement | 0mV to 100mV | ±(0.02% RD + 5μV) | 0.001μV | |||
| DCI Measurement | 0mA to 20mA | ±(0.02% RD + 2μA) | 1nA | |||
| DCV Measurement | 0V to 10V | ±(0.02% RD + 2mV) | 1μV | |||
| Model | DTG-EMN 30G | DTG-EMN 40G | DTG-EMN 42G | DTG-EM 660G | DTG-EM 1200G | |
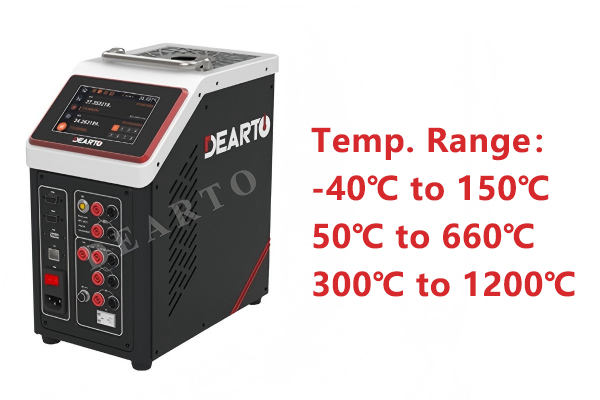
| Temperature range (℃) | -30 to 150 | -40 to 150 | -42 to 150 | 50 to 660 | 300 to 1200 | |
| Accuracy | ±0.2℃ | ±0.2℃ | ±2℃ | |||
| Stability | ±0.1℃ | ±0.1℃ | ±0.2℃ | |||
| Axial Uniformity within 40mm | ≤0.2℃ | ≤0.15℃ | ≤0.8℃ | |||
| Hole sizes of standard insert | Φ4.5mm, Φ6.5mm, Φ8mm, Φ10mm | |||||
| Specify the insertion depth and diameter of the sensors to be tested when placing an order (Customization supported) | ||||||
| Hole depth | 150mm | 150mm | 135mm | |||
| Dimensions (L×W×H)(mm) | 175×355×335 | 175×295×350 | 175×295×360 | |||
| Power | 220V/50Hz; 110V/60Hz | |||||